6643 Butlers Crest Drive, Bradenton, FL 34203
For Sale $739,000




Request Club Info by Email
Calculate Your Payment
Like this listing?
Contact the Listing Agent directly:
Listing Agent: Mimi Kruk
Agent Phone:
941-587-5188
Agent Email:
mimikruk@michaelsaunders.com
Share Property
Save Property
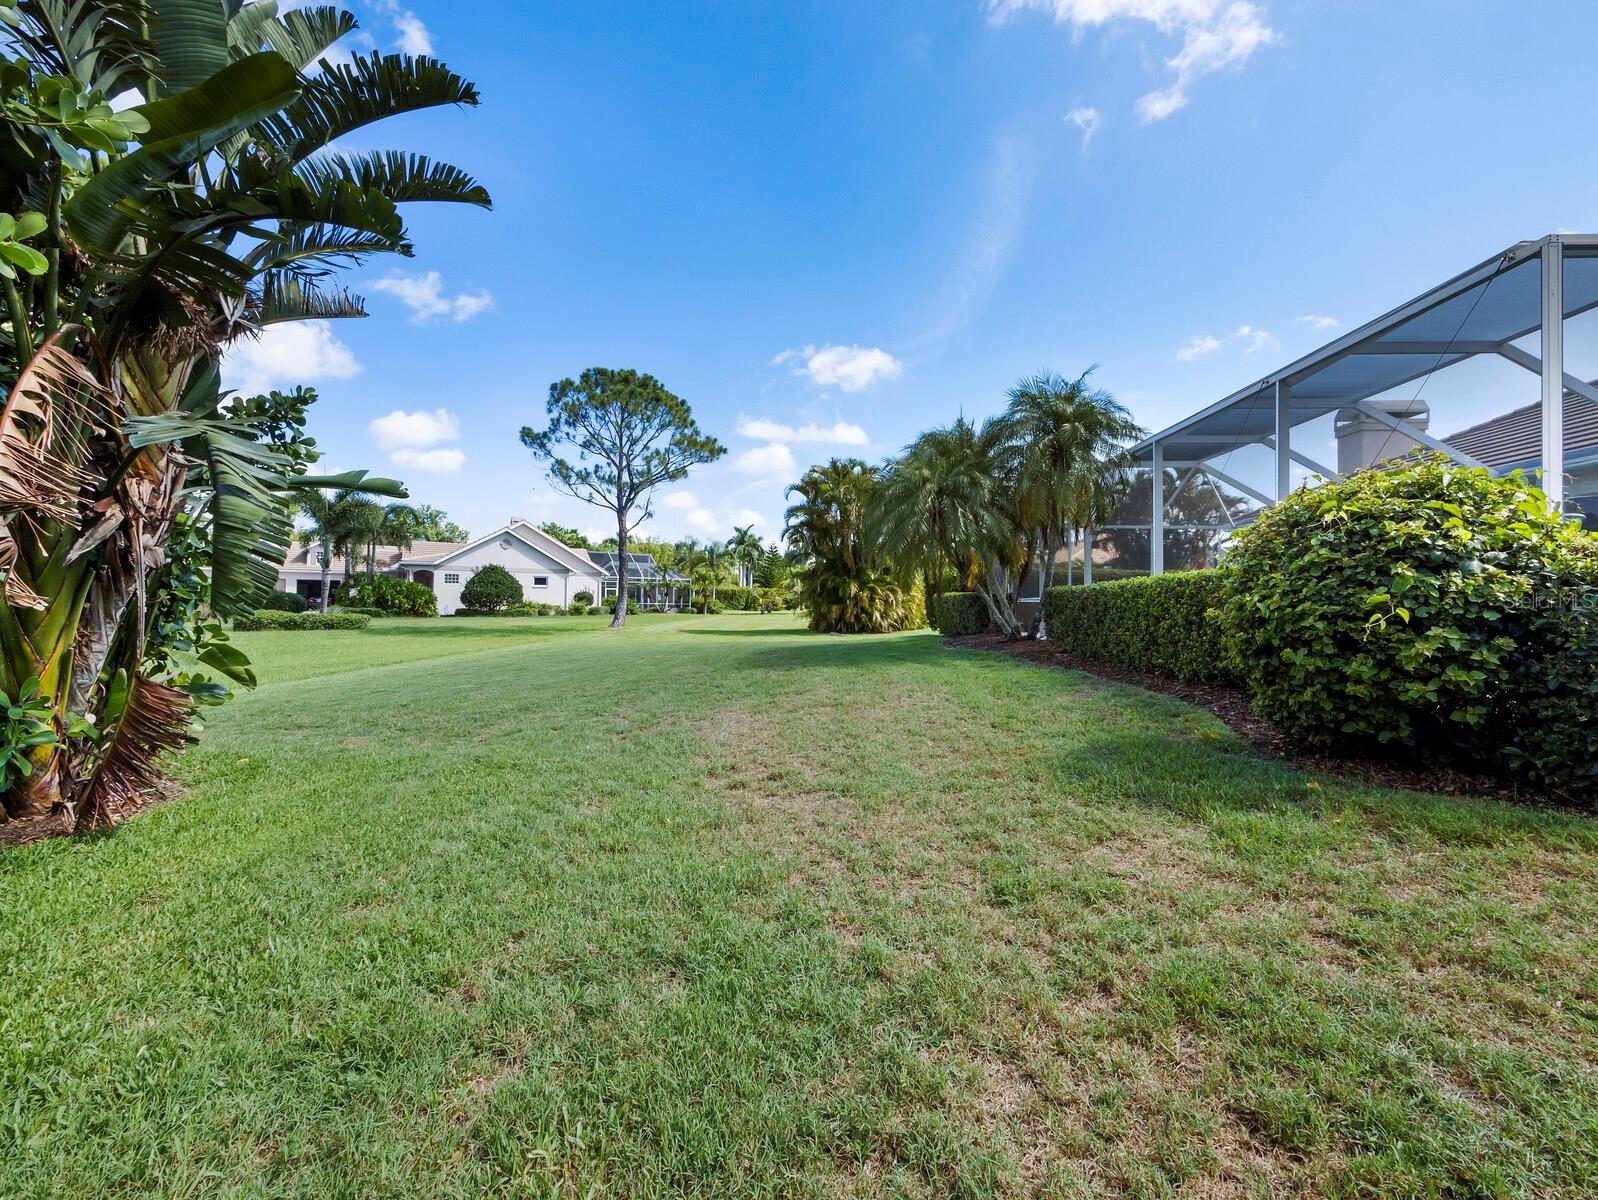
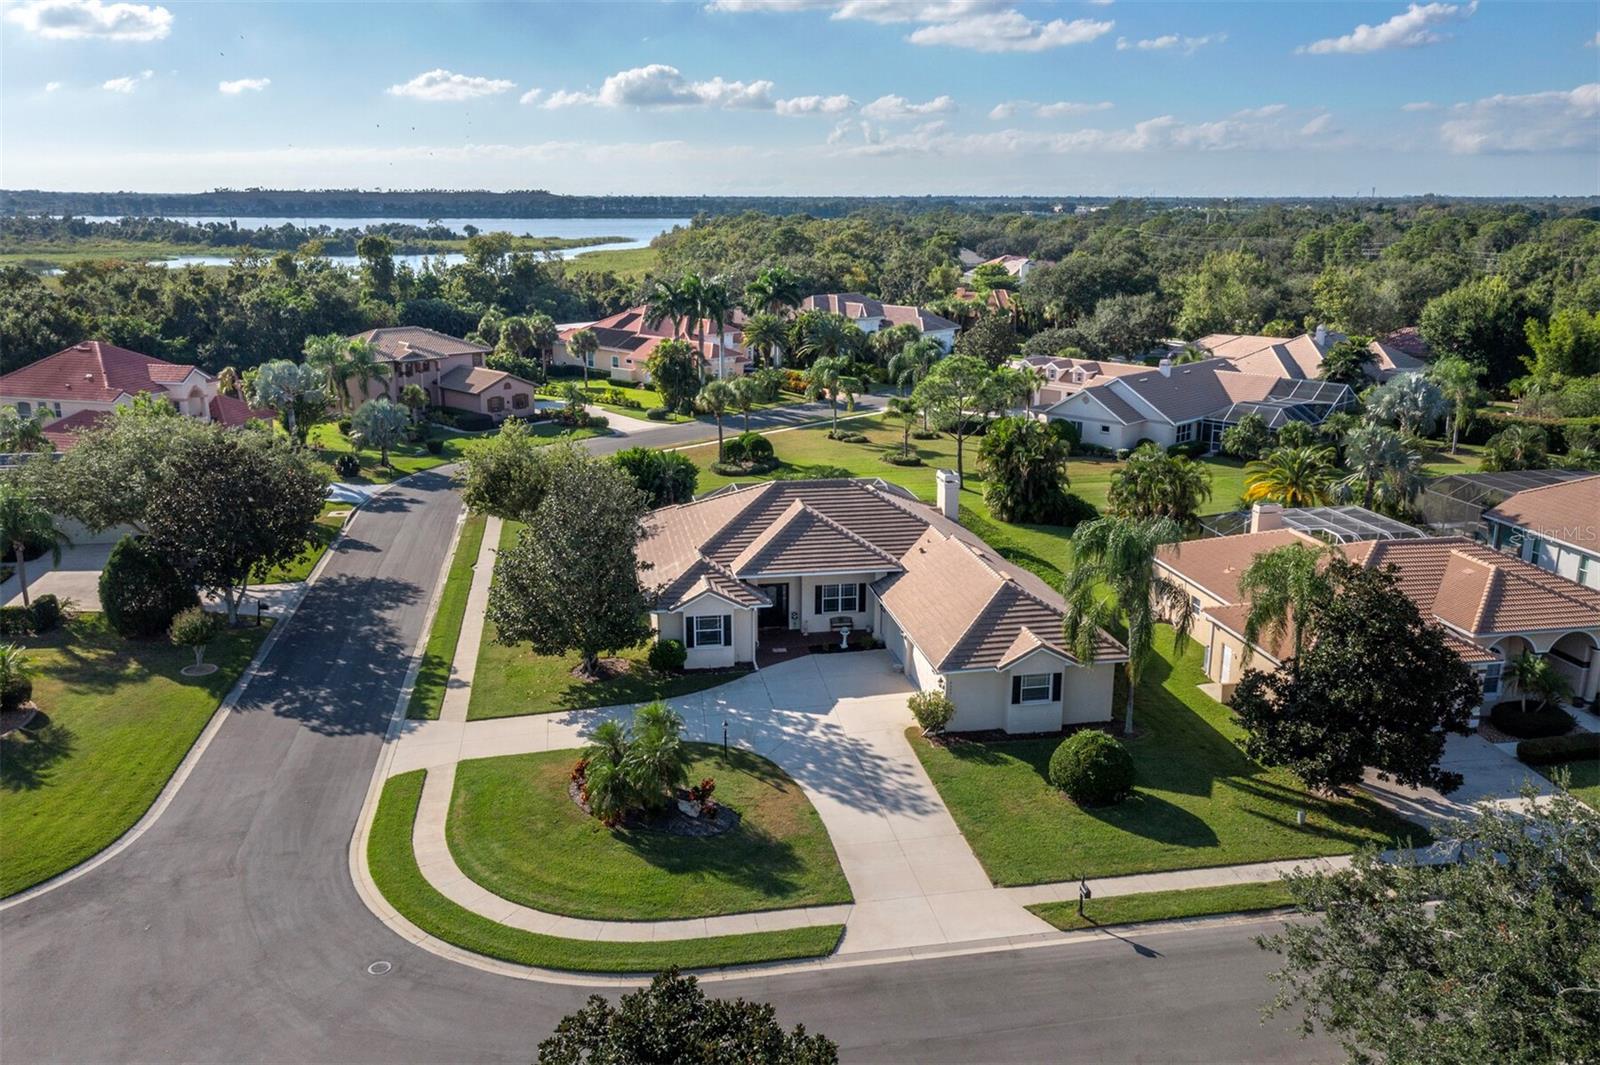
Graceful, inviting, and designed to embrace the best of the Florida lifestyle, this exceptional executive residence in the prestigious Plantations at Tara Preserve offers a captivating blend of elegance, comfort, and timeless appeal. Situated on an oversized corner lot, the home welcomes you with a circular driveway, a charming courtyard-style three-car garage, and impressive curb appeal. Thoughtfully designed for both refined living and effortless entertainment, this beautiful residence features three spacious bedrooms, two-and-a-half bathrooms, and a versatile office or den, ideal for working from home or accommodating guests. Designer touches throughout enhance the home's sophisticated ambiance, while the inviting eat-in kitchen serves as the heart of the home. An aquarium window frames picturesque views of the sparkling lap pool and expansive patio, creating a serene backdrop for everyday dining and relaxed gatherings. The elegant dining room is complemented by a custom dry bar with built-in cabinetry, offering a stylish focal point for entertaining. Step outside to your private outdoor retreat, where the lap pool invites you to enjoy a refreshing swim while taking in beautiful sunset views. The expansive patio and inviting lanai to provide the perfect setting for entertaining guests, enjoying leisurely afternoons, or unwinding at the end of the day. Ideally located just minutes from premier shopping, University Town Center Mall, and convenient access to I-75, this distinguished residence combines comfort, sophistication, and an enviable Florida lifestyle in one of the area's desirable communities. Discover elegance, embrace the lifestyle, and make this exceptional home your own. Schedule your private showing today!
Ceiling Fans(s)
Central Vaccum
Dry Bar
Eat-in Kitchen
Open Floorplan
Split Bedroom
Thermostat
Walk-In Closet(s)
Window Treatments
Clubhouse
Fitness Center
Golf Course
Pickleball Court(s)
Pool
Tennis Court(s)
Taxes: $4,583.10
Tax Year: 2024
Association Fee: $2,174.00
Association Fee: $1,080.00
Association Fee Frequency: Annually
Association Fee Frequency: Annually
Private Mailbox
Rain Gutters
Sprinkler Metered
Dishwasher
Disposal
Dryer
Electric Water Heater
Ice Maker
Microwave
Range
Refrigerator
Washer
Elementary School: Tara Elementary
Middle School: Braden River Middle
Junior High: Braden River Middle
High School: Braden River High
MLS Area: 34203 - Bradenton/Braden River/Lakewood Rch
Total Square Footage: 3,918
Price per Square Feet: $284.67
Total Floors: 1
Water: Public
Construction: Block, Stucco
Date Listed: 2026-10-09 00:00:00
Pool: Y
Pool Description: In Ground, Screen Enclosure
Furnished: Negotiable
Windows: Blinds, Drapes, Shades, Window Treatments
Parking: Circular Driveway, Garage Faces Side, Oversized
Garage Description: Y
Garage Spaces: 3
Attached Garage: Y
Flooring: Carpet, Ceramic Tile, Laminate
Roof: Tile
Heating: Central, Electric
Cooling: Central Air
Fireplace: Y
Laundry: Laundry Room
Pets: Yes
Sewer: Public Sewer
Lot Desc.: Corner Lot, Cul-De-Sac, Near Golf Course, Oversized Lot, Private
Parcel ID: 1731549554
Amenities: Clubhouse, Fitness Center, Golf Course, Pickleball Court(S), Pool, Tennis Court(S)
Listing Courtesy Of: Michael Saunders & Company
mimikruk@michaelsaunders.com
Graceful, inviting, and designed to embrace the best of the Florida lifestyle, this exceptional executive residence in the prestigious Plantations at Tara Preserve offers a captivating blend of elegance, comfort, and timeless appeal. Situated on an oversized corner lot, the home welcomes you with a circular driveway, a charming courtyard-style three-car garage, and impressive curb appeal. Thoughtfully designed for both refined living and effortless entertainment, this beautiful residence features three spacious bedrooms, two-and-a-half bathrooms, and a versatile office or den, ideal for working from home or accommodating guests. Designer touches throughout enhance the home's sophisticated ambiance, while the inviting eat-in kitchen serves as the heart of the home. An aquarium window frames picturesque views of the sparkling lap pool and expansive patio, creating a serene backdrop for everyday dining and relaxed gatherings. The elegant dining room is complemented by a custom dry bar with built-in cabinetry, offering a stylish focal point for entertaining. Step outside to your private outdoor retreat, where the lap pool invites you to enjoy a refreshing swim while taking in beautiful sunset views. The expansive patio and inviting lanai to provide the perfect setting for entertaining guests, enjoying leisurely afternoons, or unwinding at the end of the day. Ideally located just minutes from premier shopping, University Town Center Mall, and convenient access to I-75, this distinguished residence combines comfort, sophistication, and an enviable Florida lifestyle in one of the area's desirable communities. Discover elegance, embrace the lifestyle, and make this exceptional home your own. Schedule your private showing today!
Property Details
Price: $739,000
Sq Ft: 2,596
($285 per
sqft)
Bedrooms: 3
Bathrooms: 2
Partial Baths: 1
City: Bradenton
County: Manatee
Type: Single Family
Development: Tara Golf And Country Club
Subdivision: The Plantations At Tara Golf & Ctry Club
Acres: 0.4400
Year Built: 2000
Listing Number: A4708950
Status Code: A-Active
Taxes: $4,583.10
Tax Year: 2024
Garage:
3
/
Y
Furnishings: Negotiable
Pets Allowed: Yes
Total Recurring Fees: $271
Total Recurring Fee Frequency: 0.00
Interior Features:
Ceiling Fans(s)
Central Vaccum
Dry Bar
Eat-in Kitchen
Open Floorplan
Split Bedroom
Thermostat
Walk-In Closet(s)
Window Treatments
Amenities:
Clubhouse
Fitness Center
Golf Course
Pickleball Court(s)
Pool
Tennis Court(s)
Financial Information:
Taxes: $4,583.10
Tax Year: 2024
Association Fee: $2,174.00
Association Fee: $1,080.00
Association Fee Frequency: Annually
Association Fee Frequency: Annually
Exterior Features:
Private Mailbox
Rain Gutters
Sprinkler Metered
Equipment:
Dishwasher
Disposal
Dryer
Electric Water Heater
Ice Maker
Microwave
Range
Refrigerator
Washer
School Information:
Elementary School: Tara Elementary
Middle School: Braden River Middle
Junior High: Braden River Middle
High School: Braden River High
Additional Information:
MLS Area: 34203 - Bradenton/Braden River/Lakewood Rch
Total Square Footage: 3,918
Price per Square Feet: $284.67
Total Floors: 1
Water: Public
Construction: Block, Stucco
Date Listed: 2026-10-09 00:00:00
Pool: Y
Pool Description: In Ground, Screen Enclosure
Furnished: Negotiable
Windows: Blinds, Drapes, Shades, Window Treatments
Parking: Circular Driveway, Garage Faces Side, Oversized
Garage Description: Y
Garage Spaces: 3
Attached Garage: Y
Flooring: Carpet, Ceramic Tile, Laminate
Roof: Tile
Heating: Central, Electric
Cooling: Central Air
Fireplace: Y
Laundry: Laundry Room
Pets: Yes
Sewer: Public Sewer
Lot Desc.: Corner Lot, Cul-De-Sac, Near Golf Course, Oversized Lot, Private
Parcel ID: 1731549554
Amenities: Clubhouse, Fitness Center, Golf Course, Pickleball Court(S), Pool, Tennis Court(S)
Map of 6643 Butlers Crest Drive, Bradenton, FL 34203
Listing Courtesy Of: Michael Saunders & Company
mimikruk@michaelsaunders.com